Lichfield Road, Rushall
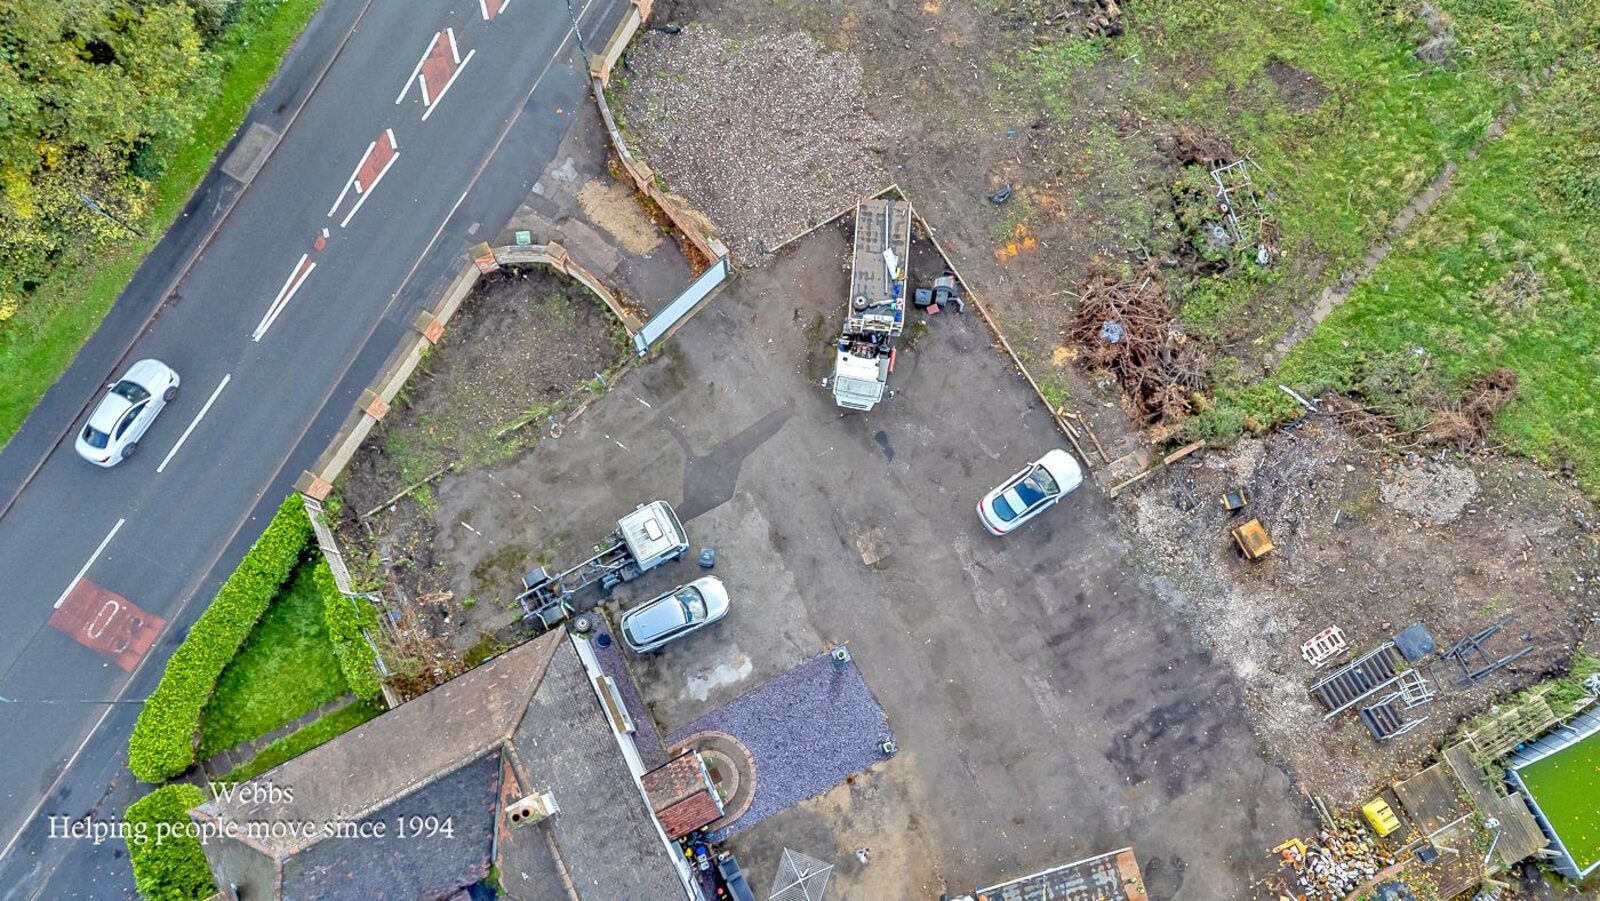
A semi-detached wing of a former manor house, set in exceptionally large grounds with a number of ancillary buildings. It sits on a primary A-road in Rushall, a sought-after village with strong links to Walsall and Lichfield. The property had served as a private residence. Webbs was engaged for a market appraisal and identified value well beyond its worth as a home, through reclassification for residential or commercial development.
The opportunity
A feasibility study confirmed a viable high-density scheme. We recommended 14 new homes, a mix of terraced and semi-detached, designed to maximise yield from the plot.
The challenge
The site carried a split planning status, straddling restrictive Green Belt and more flexible Grey Belt. The landowner had neither the capital nor the technical knowledge to take the planning process forward alone.
Our approach
We set out a phased strategy built to de-risk every stage. Full feasibility came first. We then appointed a specialist planning consultant for pre-application advice and briefed a design team for an indicative scheme. A targeted initial application moved the Green Belt portion towards Grey Belt, widening the pool of potential buyers.
The outcome
The site was tested on the open market ahead of full submission. Developer interest was strong. That interest validated the appraisal and confirmed a favourable sale could be secured on submission of a full outline application, with a projected 80% uplift identified.
Appraised, projected outcome. Not a completed sale.